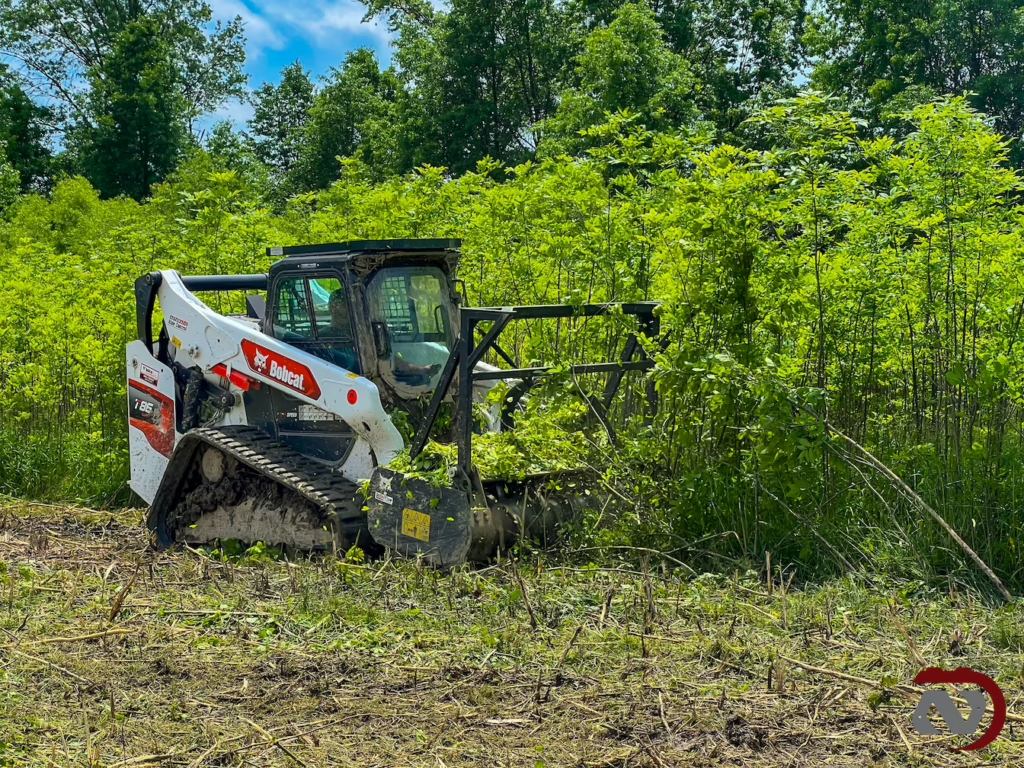
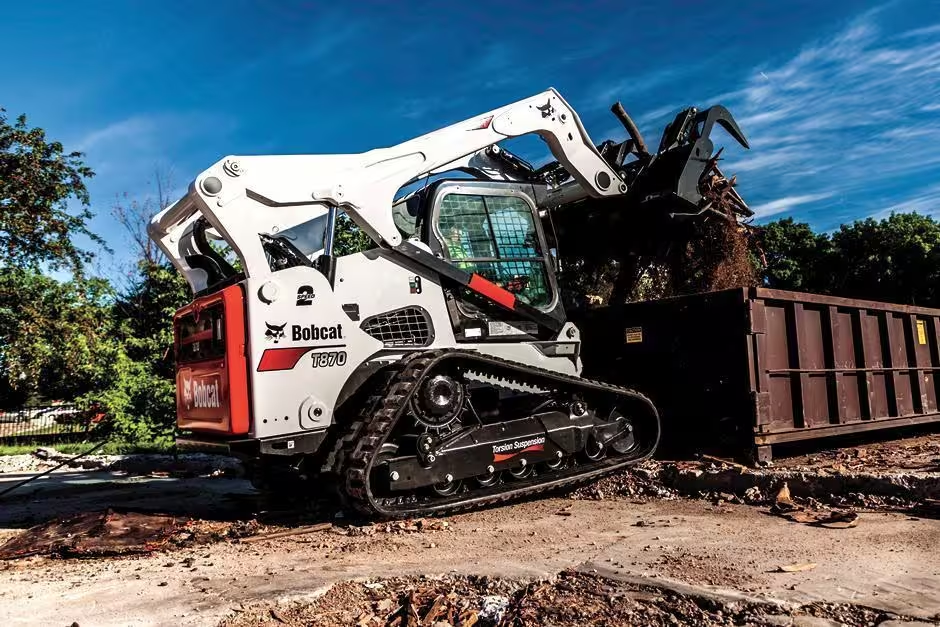
To plan a building demolition project, start with the structure, the site, and what must happen after the building comes down. The usual path includes a site review, utility coordination, permits, hazardous-material checks, a controlled teardown, debris removal, and final site cleanup. The right method depends on the building, its surroundings, access, materials, and the next use of the property.
A demolition project is more than the moment a structure falls. It is a short construction project with its own planning, safety, hauling, and site-preparation needs. A shed, barn, detached garage, mobile home, storm-damaged outbuilding, and larger building may all require different plans.
Nickell Construction Solutions works with property owners, landowners, developers, and people preparing a site for a new use in the Cincinnati and Northern Kentucky area. Its demolition and property-cleanup service combines teardown, debris removal, haul-away, and site restoration planning. That start-to-finish view matters because a property is not ready for its next step until the structure, debris, hazards, and access problems have been addressed.
What is the building demolition process?
The building demolition process is the planned removal of a structure and its materials while protecting people, nearby property, utilities, and the future use of the site. A typical project moves through these phases:
- Project review: identify the structure, access, surrounding improvements, utilities, materials, and the desired end state.
- Permits and notifications: confirm the local requirements and submit the needed applications before work starts.
- Utility coordination: verify that electric, gas, water, sewer, and other services are disconnected or safely managed.
- Hazard review: identify asbestos, lead-based paint, fuel, chemicals, unstable areas, and other regulated or dangerous materials.
- Site preparation: establish equipment access, work boundaries, exclusion zones, dust controls, and a debris plan.
- Selective removal or teardown: use the method that fits the building and its surroundings.
- Sorting and hauling: separate materials when practical and move debris through the proper disposal or recycling channels.
- Final cleanup: remove remaining material, address obvious hazards, and leave the ground ready for the next approved use.
The exact order can change. For example, a storm-damaged building may need an urgent stabilization review before a normal estimate. A structure close to a home, road, or utility line may require more preparation than a small outbuilding in an open field.
Start with the end state
Before anyone talks about equipment, define what “done” means. A property owner may want a clean pad for a new structure. Another may want an overgrown lot opened up for access. Someone handling a fire or flood loss may need the damaged structure removed and the site documented for an insurance claim.
Those are different scopes. “Tear it down” does not say whether the slab stays, whether the foundation is removed, whether trees and brush are cleared, whether usable material is salvaged, or whether the soil is graded. A good demolition plan makes those decisions visible before work begins.
Did You Know?
A building can be physically down while the project is still unfinished. Concrete, footings, buried debris, utility remnants, unstable walls, nails, glass, and restricted materials can all affect whether the site is ready for construction or safe property use.
Common types of building demolition
The structure and its setting usually determine the demolition plan. The labels below describe common approaches, but the contractor should select the actual method after reviewing the site.
Mechanical demolition
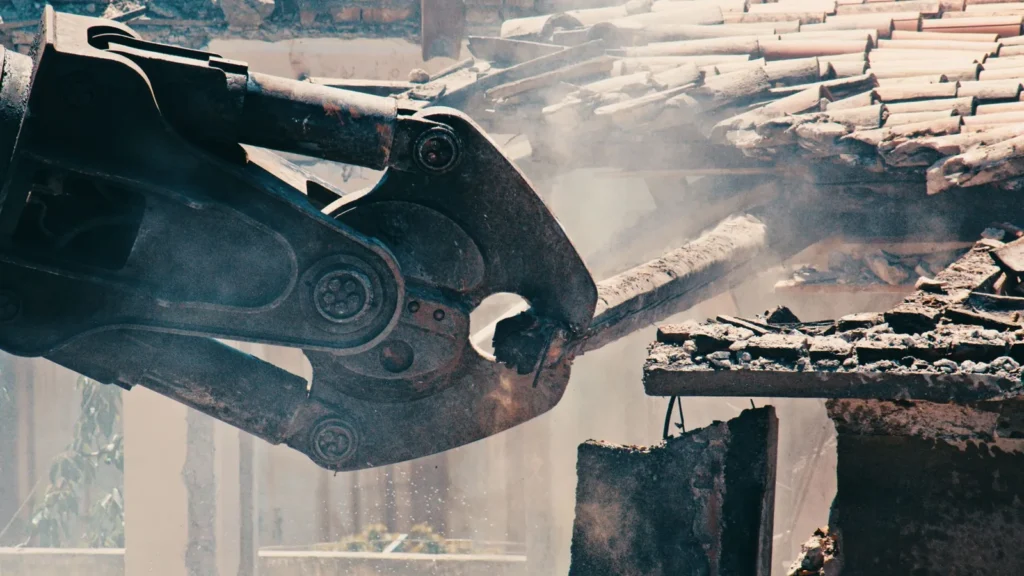
Mechanical demolition uses equipment such as excavators, grapples, shears, loaders, and other attachments to dismantle or bring down a structure. It is common for small and medium-sized buildings, barns, sheds, garages, mobile homes, and other structures where equipment can reach the work area.
The advantages are control, speed, and the ability to handle teardown and loading with a coordinated equipment plan. Mechanical work still needs a careful sequence. The operator must account for weak walls, roof collapse, overhead lines, buried utilities, nearby buildings, and the direction in which material can safely fall.
Mechanical demolition is not a license to rush. The equipment choice, access route, work boundary, and debris path all affect the safety of the job and the condition of the surrounding property.
Selective demolition
Selective demolition removes only certain parts of a structure. A project may involve taking out a damaged wing, removing an old deck, opening a wall for renovation, or stripping a building before a later phase of work.
This approach takes more planning when the remaining structure must stay stable. The crew has to understand what supports the building, what can be removed safely, and how to keep people out of areas that are no longer protected by the original structure.
Selective demolition can also support salvage. Doors, fixtures, timbers, metal, or other materials may be removed before the main teardown when the owner has a clear plan for them.
Deconstruction and salvage-focused removal
Deconstruction takes a structure apart in a more deliberate sequence so selected materials can be recovered. It can take longer than a direct mechanical teardown and may require more labor, staging, and sorting.
The right question is not whether every building should be deconstructed. The question is whether the material, time, access, and owner goals make salvage worthwhile. If the building is unstable, fire-damaged, contaminated, or in a tight location, safety and controlled removal may take priority over recovery.
Hand removal and small-structure teardown
Some portions of a project are better handled by hand. Crews may remove siding, fixtures, fencing, interior contents, or light materials before equipment handles the heavier work. Small sheds, decks, lean-tos, and similar structures may also require a mixed approach.
Hand work is not automatically simple. Small structures can have hidden nails, unstable roofs, rotted framing, glass, wiring, and heavy contents. The scope should still include access, PPE, disposal, and final cleanup.
Specialized demolition
Some jobs need specialists or separate approvals. Examples include structures with suspected asbestos, significant lead hazards, chemical storage, underground tanks, heavy industrial materials, or severe structural instability. A general demolition contractor should identify those boundaries instead of treating every material as ordinary debris.
When a material requires licensed abatement or a specialized disposal route, the project plan should name that dependency. Never cut into, move, or disturb a suspected hazardous material just to speed up a quote.
The step-by-step planning sequence
1. Site review and scope definition
The first visit should answer practical questions:
- What structure or structures are being removed?
- How close are they to homes, roads, fences, wells, trees, and other improvements?
- Can trucks and equipment reach the work area?
- Are there steep slopes, soft ground, drainage paths, or narrow gates?
- What should remain after demolition?
- Does the owner want the slab, basement, foundation, or footings removed?
- Where will debris go?
- Is the property also scheduled for land clearing, grading, driveway work, or new construction preparation?
Photographs, measurements, utility information, and a clear written scope help prevent mismatched expectations. If the owner has an insurance claim, the contractor may also need the loss details and documentation requirements before work begins.
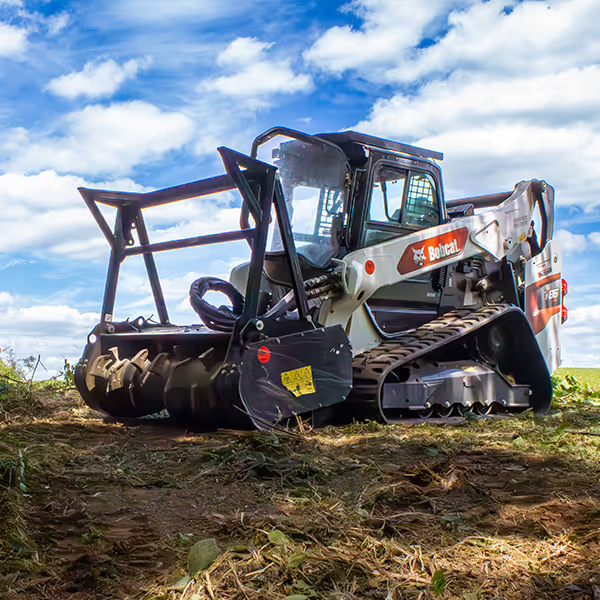
Nickell’s broader service mix includes land clearing, forestry mulching, excavation, grading, demolition, and property cleanup. That matters when demolition is one part of a larger site plan. A building may need to come down before brush is cleared, access is improved, or a building pad is prepared. Linking those phases in the plan can reduce handoff problems.
2. Utility and site-risk review
Utilities are one of the first issues to resolve. The project team should identify service lines and confirm the status of electric, gas, water, sewer, septic, communications, and other connections. Overhead lines and buried services need special care because equipment movement can create a hazard even when the building itself appears empty.
The site review should also identify unstable walls, damaged roofs, fuel tanks, wells, steep grades, standing water, soft soil, and traffic exposure. Storm or fire damage can make a structure unpredictable. A damaged building should not be entered or disturbed without a qualified review of its condition.
3. Permits and local requirements
Demolition requirements vary by city, county, structure type, location, utility status, and the materials involved. The property owner or contractor should confirm which local authority issues the permit and what documents it requires. The application may involve a structure description, site information, utility releases, a site plan, waste-disposal details, or an asbestos survey, depending on the job.
Cincinnati and Northern Kentucky do not operate as one single permitting system. A property inside a city, township, or county may follow different procedures. Do not rely on a permit checklist from another job or another jurisdiction. Confirm the current requirements for the exact property before scheduling the teardown.
The Demolition & Property Cleanup service page is the right place to start a service conversation, but it is not a substitute for the local authority’s current permit instructions.
4. Hazardous-material review
Older buildings may contain asbestos, lead-based paint, old insulation, mercury-containing equipment, fuel, pesticides, chemicals, or other materials that cannot be handled like ordinary construction debris. The risk depends on the building’s age, materials, history, condition, and prior use.
A contractor should not make a visual guess that a material is safe. When a regulated material is suspected, the project may need inspection, sampling, licensed abatement, special packaging, or a defined disposal route. The demolition schedule should account for that work instead of burying it in a general “cleanup” line item.
The U.S. Environmental Protection Agency provides public guidance on asbestos requirements and renovation or demolition activities. OSHA also publishes requirements and guidance for demolition hazards, including structural instability, falling material, dust, and worker protection. Use those sources for general background, then follow the requirements that apply to the exact job and jurisdiction.
Pro Tip
Ask who is responsible for suspected hazardous materials before the estimate is accepted. A clear responsibility line protects the schedule and keeps a normal haul-away scope from being mistaken for licensed abatement.
5. Site preparation and exclusion zones
Before equipment arrives, the work area should have a defined boundary. That may include fencing, signs, traffic controls, spotters, locked access, dust management, and a plan for nearby occupants or neighbors.
The equipment path matters as much as the building. A truck route across soft ground may create ruts or damage a driveway. A narrow gate may limit the machine size. A tree, fence, overhead line, or drainage feature may change where material can be placed.
If the property will be used for construction, think beyond the footprint of the structure. The future driveway, staging area, drainage route, and building pad may affect which debris stays, which material is hauled, and how the final ground surface is left.
6. Controlled teardown
Demolition should follow a planned sequence rather than a series of improvised moves. The crew may remove contents or selected materials first, then take down the structure in a way that keeps the equipment, workers, and surrounding property outside the fall zone.
The sequence depends on the structure. A roof, wall, floor, and foundation do not behave the same way after years of weather, water, fire, or neglect. Equipment operators need room to work, stable ground, and clear communication with people on site.
The public should stay outside the work boundary. Children, pets, neighbors, and unassigned workers should not enter an active demolition area. A clean-looking site edge does not mean the interior is safe.
7. Sorting, loading, and hauling
Once material is down, the job shifts from teardown to material management. Wood, concrete, metal, roofing, siding, appliances, general junk, and other debris may move through different disposal or recycling channels. Sorting can affect haul loads, disposal costs, and the cleanliness of the final site.
Not every material can be recycled or separated economically on every project. The contractor should explain what is included, what is excluded, and whether disposal fees are estimated or based on actual loads. Hazardous or restricted materials require their own handling plan.
Nickell’s existing demolition service describes teardown, debris removal, haul-away, and cleanup as one connected service. That is useful for owners who do not want to coordinate separate demolition and junk-removal vendors, but the written estimate should still identify the limits of the scope.
8. Final cleanup and next-phase planning
A final cleanup may include removing loose debris, nails, glass, metal, wood, and remaining contents; loading material; and leaving the site in the condition stated in the agreement. It may also include removal of slabs, foundations, footings, or buried debris when those items are part of the scope.
Grading is a separate question. A site can be clean without being ready for a foundation, driveway, or drainage installation. If the next phase is construction, discuss the desired grade and site-preparation plan before demolition starts. Nickell’s site-grading guide explains why the sequence between clearing, grading, drainage, and soil protection affects a construction site.
If the next phase involves overgrown land, the Cincinnati land-clearing guide can help frame the separate questions around vegetation, access, and site preparation. Demolition and land clearing often belong in the same project conversation, but they are not identical scopes.
How much does building demolition cost?
There is no reliable single price for building demolition without a site review. The cost depends on the structure’s size, materials, condition, location, access, equipment needs, labor, permits, utility work, hazardous materials, debris volume, haul distance, disposal fees, foundation removal, and the final site condition.
A small shed with open equipment access is a different job from a damaged house near a road, a barn surrounded by trees, or a commercial structure with concrete and regulated materials. The lowest quote may also leave out haul-away, slab removal, grading, permits, or special disposal.
When comparing estimates, ask whether the price includes:
- Site review and mobilization
- Utility coordination or owner-provided utility releases
- Permit-related work
- Interior contents or only the structure
- Hazardous-material inspection or abatement
- Equipment and operator time
- Loading and hauling
- Disposal or recycling fees
- Concrete, slab, foundation, or footing removal
- Final cleanup
- Rough grading or site restoration
- Extra charges for hidden conditions
A useful estimate makes assumptions visible. It also states what the owner must provide, what could change the price, and what the property will look like at completion.
How long does a demolition project take?
The physical teardown may take a day or several days, but the full project timeline can be longer because of permits, utility coordination, hazard reviews, weather, access, hauling, and disposal. A small outbuilding in an open area may move quickly. A damaged or tightly surrounded structure may require more preparation and a slower sequence.
The schedule should separate:
- Site review and estimate
- Permit and utility steps
- Hazardous-material review or abatement
- Mobilization and site preparation
- Teardown
- Hauling and disposal
- Final cleanup or grading
Ask what must happen before the start date is firm. A contractor cannot control every approval, utility release, weather delay, disposal constraint, or hidden condition. A realistic schedule is more useful than a short promise that ignores those dependencies.
What should property owners ask a demolition contractor?
Before hiring a contractor, ask:
- Have you reviewed the exact structure and access conditions?
- What demolition method do you expect to use, and why?
- Who handles permits and utility coordination?
- How are asbestos, lead, fuel, chemicals, or other suspect materials handled?
- Is the estimate for teardown only, or does it include hauling and cleanup?
- Are the slab, foundation, footings, buried debris, and contents included?
- Where will the debris go?
- What happens if hidden conditions change the scope?
- What protection is planned for nearby buildings, roads, fences, trees, and utilities?
- What condition will the site be left in?
- Can demolition be coordinated with land clearing, excavation, grading, or the next construction phase?
A contractor who asks detailed questions before quoting is usually giving the site more attention than one who prices from a few photographs alone. The quote should match the owner’s actual goal, not only the act of knocking down the visible structure.
Did You Know?
A demolition estimate is also a coordination document. It gives the owner, contractor, permit office, utility providers, hauler, and next-phase builder a shared picture of what will happen and what “complete” means.
When demolition is part of a larger property project
Many owners do not want an empty lot. They want a usable property. The demolition may be followed by land clearing, forestry mulching, excavation, rough grading, drainage work, driveway preparation, a building pad, or outdoor improvements.
That is why the end state should be discussed at the first site review. If the next phase needs a specific access route, grade, soil condition, or staging area, the demolition plan can avoid leaving material in the wrong place or damaging a route that will be needed later.
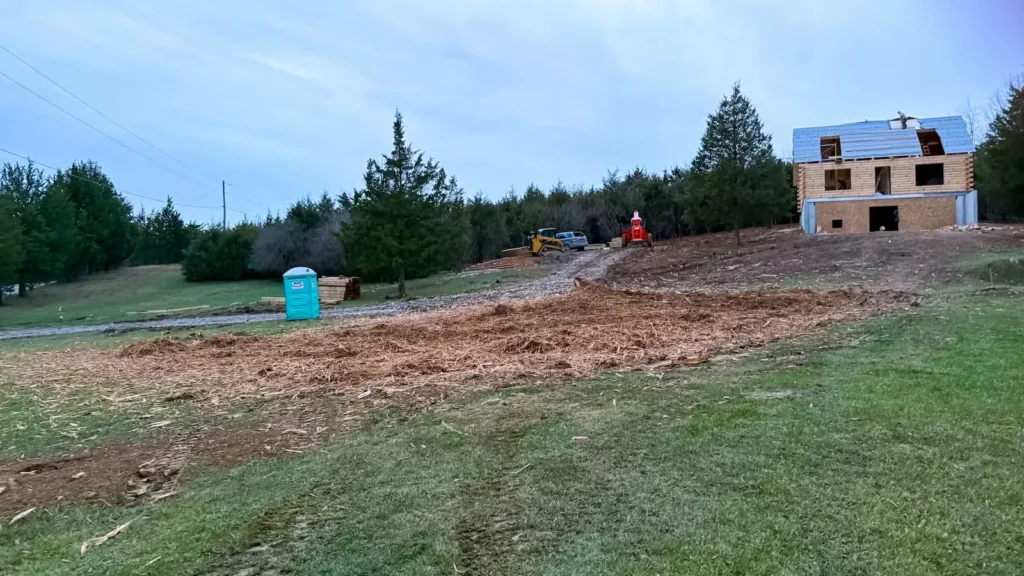
Nickell Construction Solutions’ service mix is designed around that broader site conversation. Its target customers include homeowners, landowners, property managers, real estate investors, and commercial developers who need land prepared for a next use. The company’s onboarding materials describe a common residential scenario: a homeowner buys wooded acreage and needs several connected site-development steps, from clearing and tree removal through access and house or pole-barn preparation. Demolition may be one part of that larger plan when an old structure occupies the property.
That does not mean every service should be bundled. It means the owner should tell the contractor what comes next so the demolition scope supports the larger project.
Keep separate scopes visible
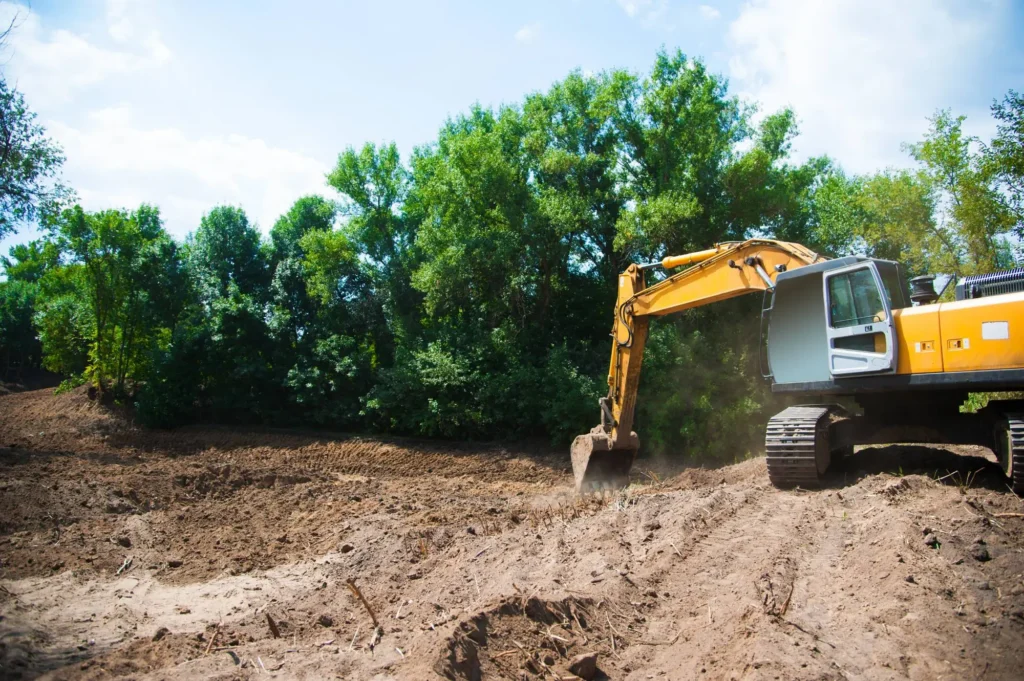
Some work should stay separate even when one contractor handles it. Demolition removes a structure. Land clearing removes vegetation and other surface obstacles. Excavation changes soil or cuts and fills ground. Grading shapes the site for drainage or construction. Hauling removes material. A single project may include all of these, but each phase should have its own description, price assumptions, and completion standard.
This distinction helps when the property owner is comparing bids. One contractor may include only the building teardown, while another may include loading, disposal, slab removal, and rough grading. Neither quote can be compared fairly until the scopes are aligned. Ask for a line-by-line explanation when one price is much lower or much higher than the others.
It also protects the next contractor. A builder, driveway installer, septic contractor, or landscaper needs to know whether the ground is merely cleared or actually prepared for their work. A clean-looking surface can still contain buried concrete, soft fill, poor drainage, or a grade that does not match the plan.
A practical demolition checklist
Use this checklist before approving work:
- [ ] The exact structure and all included contents are identified.
- [ ] The desired final site condition is written down.
- [ ] Local permit requirements are confirmed.
- [ ] Electric, gas, water, sewer, septic, and communications issues are addressed.
- [ ] Suspected asbestos, lead, chemicals, fuel, and other hazards have a defined plan.
- [ ] Equipment access, work boundaries, and nearby property protections are planned.
- [ ] The demolition method is appropriate for the building and site.
- [ ] Hauling, disposal, recycling, and restricted materials are covered.
- [ ] Slab, foundation, footings, buried debris, and rough grading are clearly included or excluded.
- [ ] Hidden-condition and change-order terms are understood.
- [ ] The schedule accounts for approvals, utilities, weather, hauling, and cleanup.
- [ ] The next property use has been discussed with the contractor.
Frequently asked questions
Do I need a permit to demolish a building in Ohio?
Often, yes, but the exact requirement depends on the city, township, county, structure, and project conditions. Confirm the current rule with the local building or permitting authority for the property, and ask the contractor which permit and utility documents are part of the project scope.
How long does it take to demolish a house?
The physical teardown may take one to several days, while the complete project can take longer because of permits, utility releases, hazard reviews, weather, hauling, and cleanup. A site review is needed before giving a reliable schedule for a specific house or structure.
What happens to demolition debris?
Debris is loaded, sorted when practical, and sent through the disposal or recycling channels allowed for each material. Wood, metal, concrete, roofing, appliances, general junk, and regulated materials may require different handling, so the estimate should state what hauling and disposal include.
Can a demolition contractor also prepare the site for construction?
Some contractors can coordinate demolition with land clearing, excavation, grading, drainage, or other site-preparation work. Ask whether those services are available, then define each phase separately so the final grade, access, debris removal, and next construction step are clear.
Clear the structure, then plan what comes next
Building demolition works best when the owner plans beyond the teardown. A safe project accounts for the structure, utilities, permits, hazards, equipment access, debris, final cleanup, and the next use of the land. A detailed scope protects the schedule and reduces surprises when conditions change.
If you are removing a barn, shed, garage, mobile home, damaged outbuilding, or other structure in the Cincinnati or Northern Kentucky area, contact Nickell Construction Solutions for a site review and free estimate. Share what you want the property to support after demolition so the team can help define the right scope from the first visit.